
Home Extension Cost Melbourne: A Complete Budget Guide

Updated: Aug 17

A mid-range ground-floor extension in Melbourne typically costs $2,500–$4,500 per m² in construction costs alone. A premium or complex build costs more, while a second-storey addition generally starts above $3,500 per m² and can exceed that depending on structural requirements. For a 50 m² rear extension at mid-range specifications, the builder contract cost is roughly mid-range, but once you add design fees, engineering, permits, and a contingency buffer, the all-in budget commonly increases significantly.
Here is what that means in practice:
Ground-floor extension: moderate to higher cost per m² (construction only)
Second-storey addition: higher cost per m² (construction only)
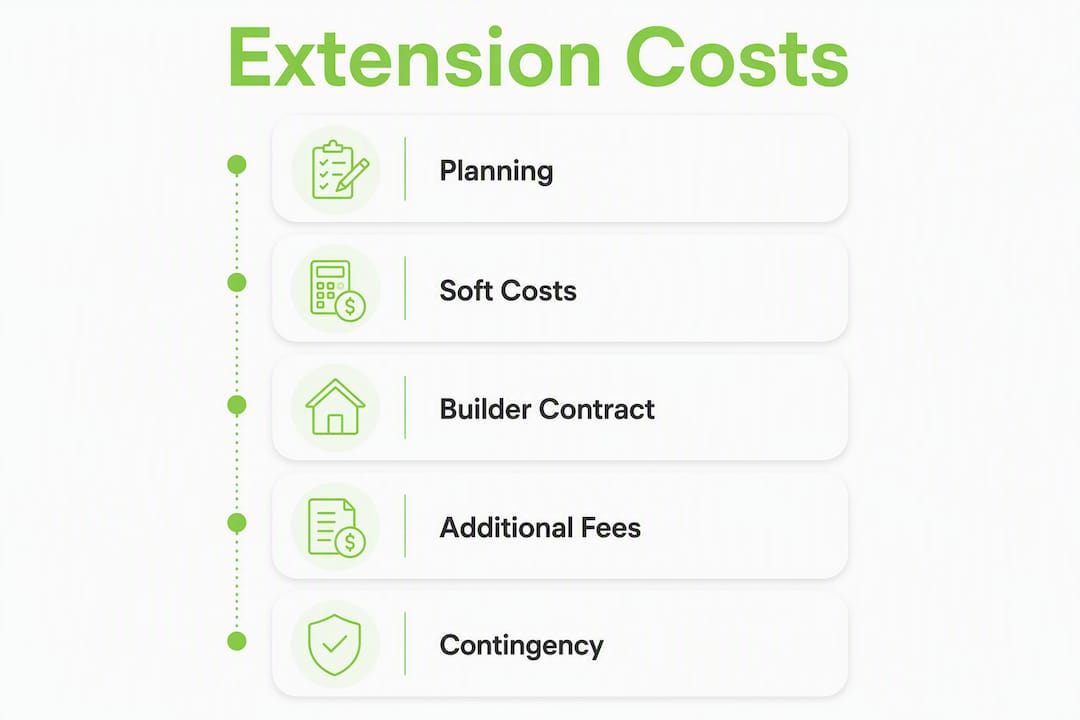
Soft costs (design, permits, engineering, contingency): add 20–30% or more on top of the builder contract
Homeowner responsibility: you are legally required to secure all permits and obtain a Certificate of Final Inspection or Occupancy Permit at completion, regardless of who manages the process day-to-day
The clearest next step is to commission a measured site brief and get two comparable quotes from licensed builders — or contact Yorcon directly for a feasibility estimate that accounts for your site’s specific conditions.
Table of Contents
What does the builder’s price include, and what will you pay separately?
How long does a Melbourne extension project take from start to finish?
How do you get accurate quotes and choose the right contract?
How are Melbourne’s labour and material costs affecting extension budgets?
What we see go right and wrong on Melbourne extension projects
Planning your Melbourne extension? Yorcon can help from day one.
What does a Melbourne home extension actually cost per m²?
The per-m² figures builders and architects use in Melbourne vary by finish level, project type, and site complexity. The table below gives you a working benchmark for budgeting conversations.

Extension Type | Low Spec | Mid Spec | Premium Spec |
Ground-floor rear extension | $2,500 per m² | $3,500 per m² | $4,500 per m² |
Second-storey addition | above $3,500 per m² | higher mid | top range |
Garage conversion | lower end | moderate | higher end |
These are builder contract rates only. They do not include architectural fees, structural engineering, energy assessments, building permit levies, or your contingency reserve. Budget an additional 20–30% of the construction cost to cover those items.
Worked examples at three project sizes
20 m² utility extension (low-mid spec): Builder contract cost is $2,500–$3,500 per m². Add soft costs and the all-in budget increases accordingly. This size suits a laundry, study, or small bathroom addition.
40–50 m² rear living extension (mid spec): Builder contract cost is $2,500–$4,500 per m². All-in budget including design, permits, engineering, and contingency typically reaches $150,000–$250,000 for this common project size. This is a typical planning benchmark in Melbourne.
80–120 m² full ground-floor or second-storey addition (premium spec): Builder contract cost is above $3,500 per m². Total project cost with soft costs can easily be significant for a well-finished second storey. Architectural fees alone can form a considerable part of the budget at this scale.
For a deeper look at how these figures translate across different budget bands, Yorcon’s guide on home extensions for every budget range walks through real-project examples.
What factors drive the price of your extension up or down?
Understanding which line items cause the biggest swings in a quote lets you make smarter decisions before you brief a builder. Some drivers you can control; others are baked into your site.
Drivers you can influence:
Scope and floor area: every extra square metre adds cost at the full per-m² rate, so a tight, well-considered brief saves money
Finish level: kitchen joinery, bathroom tiles, windows, and flooring are the biggest variables within a fixed footprint; specifying these clearly before tender reduces provisional sums
Structural approach: choosing a ground-floor extension over a second storey avoids scaffolding, structural strengthening of existing walls, and temporary weatherproofing costs
Design documentation quality: incomplete drawings at tender time inflate provisional sums and variation claims throughout construction
Drivers your site dictates:
Soil type: reactive clay soils, common across many Melbourne suburbs, often require deeper or wider footings; a soil test during feasibility can reveal this before the contract is signed rather than after demolition begins
Site access: narrow side passages, steep blocks, and rear-lane restrictions force different construction methods and increase preliminaries costs
Heritage overlays: properties in heritage overlay areas require additional design justification and sometimes a planning permit even for modest works; specialist heritage consultants add fees and time
Existing services: plumbing, gas, and electrical runs discovered during demolition that conflict with the new layout generate variations; older Melbourne homes frequently hide surprises behind walls
Connection to existing structure: opening up to an existing roof or slab, particularly in a brick-veneer or double-brick home, adds structural complexity and cost
The most financially damaging combination is a vague scope paired with an undocumented site. Reactive soils and undisclosed services are the two most common causes of mid-project scope changes on Melbourne extensions. Commissioning a soil test and a measured survey of existing conditions before you go to tender is one of the highest-return investments you can make at the feasibility stage.
Which type of extension suits your budget and block?
Not all extensions are created equal, and the right type for your home depends on your block size, budget, and what you are trying to achieve. Here is how the main options compare.
Extension Type | Typical Cost Driver | Pros | Cons | Best For |
Ground-floor rear extension | Footings, slab, roof framing | Lower per-m² (typically $2,500–$4,500 per m²), minimal disruption to upper level | Reduces backyard, may need planning permit | Wide blocks, families wanting open-plan living |
Second-storey addition | Structural strengthening, scaffolding, weatherproofing | Preserves backyard, adds significant floor area | Higher per-m² (starts above $3,500 per m²), temporary accommodation often needed | Small or narrow blocks, maximising land value |
Partial pop-top (partial second storey) | Roof removal, structural tie-in | Less costly than full second storey, retains some roof | Complex weatherproofing, may look awkward if not designed well | Adding 1–2 bedrooms without full second-storey cost |
Garage conversion | Minimal structural work | Lowest per-m² cost, fast program | Limited size, may affect parking, services often need upgrading | Adding a studio, home office, or guest room |
Second-storey additions require scaffolding, temporary roof protection during construction, and structural strengthening of existing walls and footings. That engineering overhead is why the per-m² rate is consistently higher than a ground-floor build, even when the finishes are identical.
Planning permit requirements vary by type. Since September 2025, Amendment VC282 removed the planning permit requirement for many single-dwelling extensions on lots 300 m² or larger in standard residential zones, provided no restrictive overlay applies. A second-storey addition that substantially changes the building’s height or form may still trigger a permit review, and heritage overlay properties are almost always subject to additional statutory steps regardless of the amendment.
For a detailed look at loft and pop-top options, Yorcon’s loft conversion service page covers the structural and design considerations specific to Melbourne homes.
What does the builder’s price include, and what will you pay separately?
One of the most common sources of budget shock is the gap between the builder’s contract price and the actual total project cost. Here is how to read that gap clearly.
What a typical builder contract covers:
Preliminaries: site establishment, temporary fencing, scaffolding, site toilet, builder’s insurance, and project management overhead
Structure: footings, slab or subfloor, framing, roofing, external cladding, and waterproofing
Services: rough-in plumbing, electrical, and mechanical within the extension footprint
Internal finishes: plasterboard, painting, floor coverings, joinery, doors, and hardware (subject to specification)
Site cleanup and handover
What is typically excluded from the builder contract:
Architectural and design fees: architects commonly charge 10–15% of construction cost for full-service delivery on an extension
Structural engineering: separate fee engagement, usually $2,000–$8,000 depending on complexity
NatHERS energy assessment: required before a building permit is issued for most additions under the National Construction Code; typically $500–$1,500
Building surveyor fees: the Relevant Building Surveyor (RBS) charges for permit assessment and mandatory inspections
Building permit levy: payable to the Victorian Building Authority before the Building Permit Number (BPN) is issued; calculated on the cost of building work
Town planning fees: if a planning permit is required, council application fees apply
Landscaping and external works: retaining walls, new paving, and garden reinstatement after construction
Appliances and window treatments: almost always owner-supplied
Temporary accommodation: if the works make the home unliveable during construction
When requesting quotes, ask each builder to provide a Schedule of Inclusions and Exclusions alongside the contract price. To convert an exclusive quote into an all-in budget, add the soft costs above plus a contingency reserve of at least 10% of the total construction cost. On a $200,000 builder contract, that contingency alone is $20,000.
Pro Tip: Ask each builder to itemise every provisional sum in the quote. A quote with large, vague provisional sums is not a fixed price — it is an estimate with a floor, not a ceiling.
What permits do you need for a Melbourne home extension?
Two separate approvals govern most Melbourne extensions, and confusing them is a costly mistake.
Planning permit — issued by your local council — controls land use, neighbourhood character, and design. Since Amendment VC282 took effect in September 2025, many single-dwelling extensions on lots 300 m² or larger in standard residential zones no longer require a planning permit, provided the design meets the relevant planning provisions and no restrictive overlay applies. Heritage overlays, Neighbourhood Character Overlays, and Design and Development Overlays still trigger the planning permit process regardless of the amendment. Expect a council planning permit to add 3–6 months to your timeline and $3,000–$10,000 in fees and consultant costs.
Building permit — issued by a Relevant Building Surveyor (RBS) — confirms the design complies with the National Construction Code and Victorian building regulations. Every extension that involves structural work requires a building permit. The building permit levy, calculated on the cost of building work, must be paid upfront before the BPN is issued. The levy is only payable when the cost of building work exceeds $10,000.
Homeowners remain legally responsible for securing all required permits and for ensuring a Certificate of Final Inspection or Occupancy Permit is obtained at project completion. You can authorise a builder or architect to manage this process on your behalf, but the legal obligation stays with you.
Pro Tip: Appoint your own independent building surveyor rather than accepting the builder’s nominated RBS. An independent surveyor works for you, not the builder, and provides genuine oversight of compliance at every mandatory inspection stage.
For heritage properties, the permit process is more involved. Yorcon’s guide on heritage home renovation costs in Melbourne covers the additional overlay requirements and specialist fees in detail.
How long does a Melbourne extension project take from start to finish?
Homeowners often underestimate how long the full project cycle takes. Construction is only one part of it.
Stage | Single-Storey Extension | Second-Storey Addition |
Feasibility and site brief | several weeks | several weeks |
Concept design | several weeks | several weeks |
Working drawings and documentation | multiple weeks | several weeks to months |
Planning permit (if required) | several months | several months |
Building permit | multiple weeks | multiple weeks |
Builder tender and contract | several weeks | several weeks |
Construction | several months | several months |
Total (no planning permit) | several months to about a year | several months to over a year |
Total (with planning permit) | about a year or more | more than a year |
Published timelines for Melbourne projects confirm that construction usually takes several months, with total project duration from design to completion often extending from a half-year up to around one and a half years or more depending on approvals and complexity.
Three factors most commonly extend these timelines beyond the estimates above. Heritage overlay applications require additional heritage impact statements and often trigger third-party notice periods. Neighbour objections to a planning permit can push council assessment into VCAT review, adding months. Complex structural engineering — particularly on older double-brick homes or sites with significant level changes — extends the documentation phase before a building permit can be issued.
How do you get accurate quotes and choose the right contract?
The quality of your brief determines the quality of your quote. A builder pricing from incomplete drawings will protect themselves with provisional sums and contingency allowances — and those become your problem when the final invoice arrives.
Questions to ask every builder before signing:
What is specifically included and excluded from this price?
How are provisional sums handled if actual costs exceed the allowance?
What is your process for issuing and pricing variation orders?
Who is your nominated building surveyor, and can I appoint my own instead?
What builder’s warranty do you provide, and what does it cover?
Are you registered with the Victorian Building Authority, and can I verify your registration?
What insurance do you hold, and does it cover the full replacement cost of my home during construction?
What is your payment schedule, and is it tied to construction milestones?
Contract types and when each suits you:
A fixed-price contract gives you cost certainty on a well-documented scope. It is the right choice when working drawings are complete and specifications are locked before tender. Variations are priced separately, so the fixed price is only as reliable as the documentation behind it.
A cost-plus contract suits complex or heritage projects where the full scope cannot be defined upfront. You pay actual costs plus a builder’s margin. It offers flexibility but transfers cost risk to you, so it requires a high level of trust and transparency from the builder.
A design-and-construct contract combines design and building under one party. It reduces coordination risk and is well-suited to homeowners who want a single point of accountability from concept to handover. Yorcon’s design-and-build service operates on this model.
On contingency: budget at least 10% of the total construction cost as a contingency reserve before you sign. On projects with heritage overlays, significant demolition, or older homes with unknown services, 15% is more realistic.
Is it cheaper to extend out or build up?
The short answer is that extending out costs less per m² — but it is not always the right answer for your block.
Extending out on a ground floor typically costs $2,500–$4,500 per m², which is $500–$1,500 per m² less than building up. However, that saving disappears quickly if your block is narrow, your footings need upgrading, or losing backyard space reduces your property’s appeal to future buyers. The cheaper option on paper is not always the cheaper outcome in practice.
Ground-floor extensions suit wide blocks where the backyard loss is acceptable and the existing footings can support the new slab without major upgrades. The per-m² rate is lower, the construction program is shorter, and the structural complexity is generally manageable.
Second-storey additions make more sense on small or narrow Melbourne blocks where backyard space is limited and the land value is high. You preserve the outdoor area, add significant floor area, and often achieve a stronger resale outcome in inner-ring suburbs where land is at a premium. The higher per-m² cost is offset by the fact that you are not sacrificing usable outdoor space.
Two site conditions can make the cheaper option impossible. Poor existing footings that cannot carry an additional storey require expensive underpinning before a second storey can proceed. Equally, a small block with minimal setbacks may have no room for a ground-floor extension that meets council requirements without a planning permit. Yorcon’s guide on when to extend up instead of out works through these scenarios in detail.
Will a Melbourne extension add resale value?
An extension generally adds value, but the return depends heavily on what you build, where you build it, and how well the finish level matches the neighbourhood.
Extensions that consistently deliver stronger resale returns in Melbourne:
Open-plan kitchen and living expansions connected to outdoor entertaining areas — the single most sought-after feature in Melbourne’s inner and middle-ring suburbs
Adding a bedroom and bathroom to a two-bedroom home, particularly in family-oriented suburbs where three-bedroom stock commands a meaningful price premium
Master suite additions with an ensuite on the ground floor, which broaden the buyer pool to include downsizers and older purchasers
Extensions that carry more risk of not paying back in full:
Highly bespoke or specialist finishes (imported stone, custom joinery, luxury appliances) in suburbs where the median sale price does not support premium specifications
Second-storey additions in lower-value suburbs where the cost of the addition exceeds the value uplift the local market will recognise
Oversized extensions that push the total home size well above the neighbourhood median, since buyers in that suburb are unlikely to pay a proportional premium for the extra space
The principle of neighbourhood match is straightforward: align your scope and finish level to what buyers in your specific suburb expect and will pay for. A $600,000 extension on a home in a suburb where comparable properties sell for $900,000 is unlikely to recover its cost at sale. For guidance on which features deliver the strongest returns, Yorcon’s article on how to increase home value through extension gives suburb-aware advice.
Yorcon’s practical checklist to avoid budget blowouts
After nearly 20 years of delivering extensions across Melbourne, we have seen the same patterns repeat. The projects that run smoothly share a common thread: thorough preparation before a single brick is moved. Here is the checklist we recommend to every homeowner at the start of a project.
Before you brief a designer:
Commission a measured survey of the existing home (floor plan, elevations, site boundaries)
Check your property’s overlay status on the council’s planning map — heritage, neighbourhood character, and design overlays all affect your options
Arrange a soil test and basic geotechnical report, particularly on Melbourne lots with reactive clay soils; this is a small upfront cost that prevents large, late footing changes
During design and documentation:
Confirm the design is fully documented before going to tender — working drawings, specifications, and a Schedule of Finishes should all be complete
Require the architect or draftsperson to identify all provisional sums in the drawings and work to reduce them before the tender goes out
Obtain a NatHERS energy assessment early; it is a mandatory requirement before a building permit is issued and can influence design decisions
At tender and contract stage:
Obtain at least two comparable quotes from licensed builders using identical documentation
Verify each builder’s VBA registration before signing
Confirm the payment schedule is milestone-based, not time-based
Establish a written change-order process before construction begins
During construction:
Attend all mandatory inspection stages or confirm your building surveyor is doing so
Maintain a contingency reserve and treat it as untouchable until handover
Document all verbal instructions in writing; verbal variations are the most common source of disputes
Pro Tip: The most expensive mistake on a Melbourne extension is not the wrong tile choice or the premium appliance upgrade — it is going to tender with incomplete drawings. Every undefined item in a quote becomes a provisional sum, and provisional sums almost always resolve higher than the original allowance.
Yorcon’s home extension guide for Melbourne homeowners covers the briefing and documentation process in more detail.
What additional costs catch Melbourne homeowners off guard?
Beyond the builder contract and the standard soft costs, several line items consistently surprise homeowners who have not built before.
Utility connections and service upgrades: Extending a home often requires upgrading the electrical switchboard to handle additional circuits, relocating gas meters or hot water systems, and extending stormwater drainage to connect the new slab. In older Melbourne homes, the existing drainage may not have the capacity or fall to accept a new connection without a full drain replacement. These costs are site-specific and rarely appear in early estimates; budget $5,000–$20,000 as a placeholder depending on the age and condition of existing services.
Site preparation and demolition: Removing an existing structure, breaking up an old concrete slab, or cutting through a double-brick wall to create the new opening all add cost before the new build begins. On a standard rear extension, demolition and site preparation commonly runs $5,000–$15,000. Complex demolition involving asbestos removal — present in many Melbourne homes built before 1990 — requires licensed removalists and adds both cost and time.
Temporary accommodation: A second-storey addition or a major ground-floor extension that removes the kitchen or bathroom for an extended period may make the home unliveable. Renting alternative accommodation for 4–6 months is a real cost that rarely appears in early project budgets.
Retaining walls and landscaping: Extending into a sloped backyard often requires new retaining walls to manage the level change. Landscaping reinstatement after construction, including new turf, paving, and garden beds, adds $10,000–$40,000 depending on the area affected.
Boundary surveys: If there is any uncertainty about the exact position of your property boundary, a licensed surveyor should peg the boundaries before construction begins. Building over a boundary is a serious legal issue; a survey costs $1,500–$3,000 and removes the risk entirely.
How are Melbourne’s labour and material costs affecting extension budgets?
Melbourne’s construction market has been through significant turbulence since 2020, and the effects are still working through project budgets in 2026. Material costs for structural timber, steel, and concrete stabilised after sharp rises in 2022–2023, but they have not returned to pre-pandemic levels. Skilled trade labour, particularly for licensed electricians, plumbers, and structural carpenters, remains tight across Melbourne’s inner and middle suburbs.
The practical effect for homeowners is that builder margins and preliminaries costs are higher than they were five years ago, and lead times for quality subcontractors are longer. A builder who can start your project within 6–8 weeks of contract signing is either very efficient or not in high demand — worth understanding which before you sign.
Supply chain conditions for imported fixtures and fittings (European tapware, custom joinery hardware, specific tile ranges) have improved but still carry longer lead times than domestic alternatives. Specifying locally available materials and fixtures reduces both cost and program risk. If your design calls for imported or custom items, lock in lead times and delivery dates before construction begins, not after.
Do sustainable design choices cost more upfront?
Energy-efficient design adds upfront cost, but the payback period can be reasonable — and in Victoria, some elements have become mandatory rather than optional.
The NatHERS energy rating requirement means your extension must meet minimum thermal performance standards before a building permit is issued. Meeting the minimum is not expensive; exceeding it meaningfully reduces ongoing energy costs. The decisions that matter most are insulation specification, glazing performance (double glazing versus single), and the orientation and shading of new windows.
Double-glazed windows typically cost 30–50% more than single-glazed equivalents. On a 50 m² extension with a reasonable glazing area, that premium might add $3,000–$8,000 to the contract price. The reduction in heating and cooling costs over 10 years typically exceeds that figure in Melbourne’s climate, where both summer cooling and winter heating loads are significant.
Passive solar design — orienting the main living areas north, using thermal mass in the floor slab, and controlling summer sun with eaves or external shading — costs little or nothing extra when designed in from the start. Retrofitting these principles after the design is locked costs considerably more. This is one area where engaging an architect or experienced designer early pays for itself.
Rooftop solar panels, battery storage, and heat pump hot water systems are increasingly common additions to extension projects. These are almost always owner-supplied and owner-contracted separately from the builder’s scope, so they sit outside the construction contract. Budget them as a separate line item.
What insurance do you need during an extension?
Insurance during construction is an area where homeowners often assume they are covered when they are not.
Builder’s insurance obligations: A registered builder in Victoria is required to hold public liability insurance and, for domestic building work over $16,000, domestic building insurance (DBI) through the Victorian Managed Insurance Authority (VMIA). DBI protects the homeowner if the builder dies, disappears, or becomes insolvent before completing the work. Verify that your builder holds current DBI before signing the contract — you can check this through the VBA’s online register.
Your existing home and contents insurance: Most standard home insurance policies exclude damage that occurs during construction. Notify your insurer before works begin and confirm whether your policy covers the existing structure during the construction period. Some insurers require an endorsement or a separate construction-phase policy; others will cancel cover entirely if notified of major works. Do not assume your existing policy is sufficient.
Contract works insurance: For larger projects, a contract works (or construction all-risk) policy covers the new works under construction against damage from fire, storm, theft, and accidental damage. Some builders include this in their preliminaries; others do not. Confirm in writing who holds this policy and what it covers before demolition begins.
Public liability during construction: Confirm that the builder’s public liability policy covers third-party injury on your property during the construction period. If you are managing any part of the project as an owner-builder, you carry additional liability obligations.
This is general information about insurance requirements, not professional advice. Confirm your specific coverage needs with a licensed insurance broker and review your policy documents before construction begins.
Key Takeaways
A Melbourne home extension typically costs $2,500–$4,500 per m² in construction costs, with soft costs adding 20–30% on top, making thorough upfront planning and documentation the single most effective way to control the total budget.
Point | Details |
Construction cost starting point | Ground-floor extensions run $2,500–$4,500 per m²; second-storey additions start above $3,500 per m². |
Soft costs add significantly | Budget an additional 20–30% on top of the builder contract for design, permits, engineering, and contingency. |
Homeowner permit responsibility | You are legally responsible for securing all permits and obtaining a Certificate of Final Inspection or Occupancy Permit at completion. |
Contingency reserve | Hold at least 10% of total construction cost as a contingency; 15% for heritage, older homes, or complex sites. |
Yorcon’s approach | Yorcon provides integrated design-and-build, permits management, and project oversight to reduce the risk of cost overruns and compliance gaps on Melbourne extensions. |
What we see go right and wrong on Melbourne extension projects
The projects that run smoothly almost always share one quality: the homeowner and the project team spent more time on preparation than on enthusiasm. The ones that run over budget share a different quality: someone rushed to get a shovel in the ground before the scope was properly defined.
We see the same early mistakes repeatedly. Homeowners brief a builder from a sketch rather than a set of working drawings, and the quote comes back with provisional sums covering 30–40% of the contract value. Those sums are not estimates of what things will cost — they are placeholders for decisions that have not been made yet, and they almost always resolve higher. The variation claims start arriving within weeks of construction beginning, and the budget that felt comfortable at signing no longer is.
Site investigations are the other consistent gap. Melbourne’s reactive clay soils are well-documented, but homeowners are still surprised when a footing upgrade adds $15,000–$30,000 to a project that was already at the top of their budget. A soil test during feasibility costs a fraction of that and removes the uncertainty before the contract is signed.
What leads to smooth projects? A clear scope, complete documentation, an experienced project manager who communicates proactively, and a homeowner who understands that variations are a normal part of construction but that good preparation minimises them. When problems do appear on site — and on older Melbourne homes, they usually do — the response that keeps a project on track is fast decision-making, transparent communication, and a pre-agreed process for pricing and approving changes. Delays in decision-making cost more than the decisions themselves.
Planning your Melbourne extension? Yorcon can help from day one.
Getting the budget right on a home extension starts well before a builder sets foot on your site. It starts with a clear brief, a realistic cost plan, and a team that manages the whole process — design, permits, construction, and handover — without leaving you to coordinate between separate parties.

Yorcon has been delivering bespoke home extensions across Melbourne for nearly 20 years. Our design-and-build model means one team handles your concept design, working drawings, permit applications, and construction management under a single contract. You get cost certainty earlier, fewer coordination gaps, and a project manager who is accountable for the whole outcome — not just their slice of it. We also carry specialist expertise in heritage overlays and Victorian-era homes, where the permit process and construction methodology require a different level of care.
Whether you are at the early feasibility stage or ready to go to tender, contact Yorcon for a site-specific feasibility estimate and find out what your extension will realistically cost before you commit to anything.
Recommended


