
How to Design Functional Luxury Living Spaces in 2026

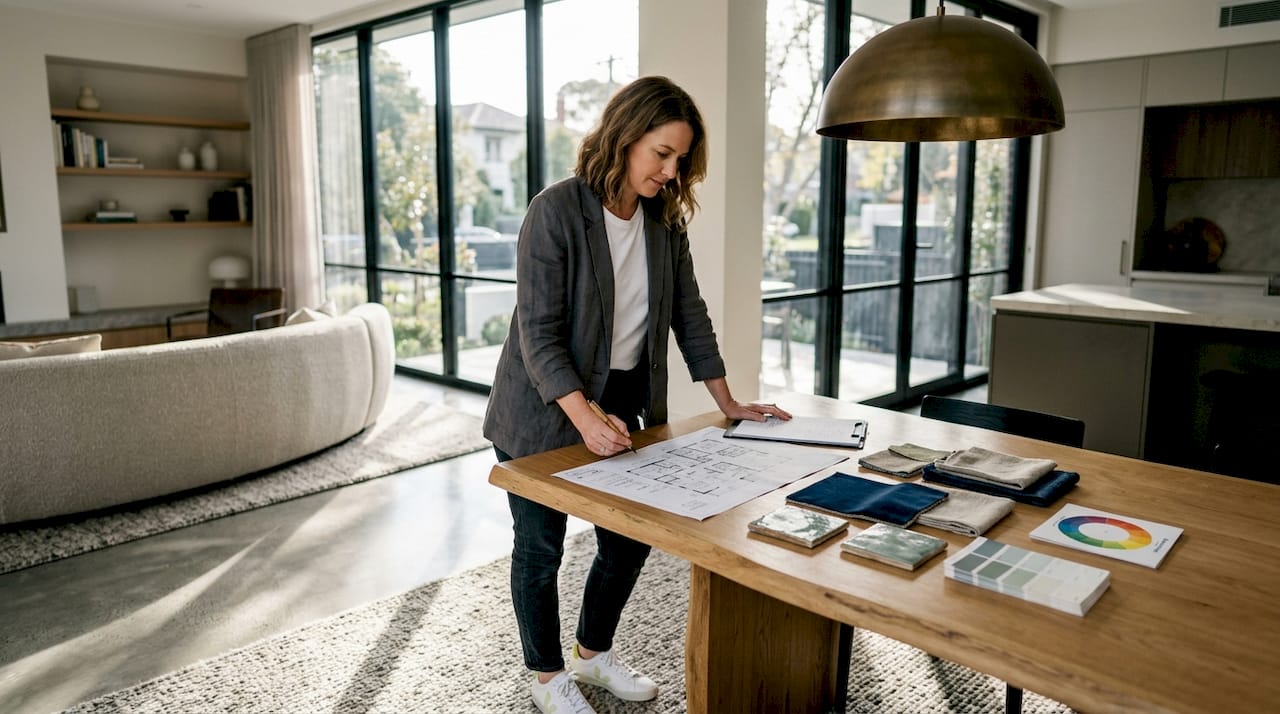
Designing functional luxury living spaces is the process of creating elegant, practical homes that blend high-end aesthetics with everyday livability through intentional planning and refined detailing. The industry term for this approach is “functional luxury design,” and it sits at the intersection of architectural precision and real-world comfort. True luxury is not about expensive finishes stacked on top of each other. It is about spatial flow and proportion resolving daily rituals for effortless living. At Yorcon, we have spent nearly 20 years helping Melbourne homeowners achieve exactly that, and the principles that matter most in 2026 are clearer than ever.
How do you design functional luxury living spaces that actually work?
The foundation of any successful luxury home is spatial planning. Before you choose a single material or light fixture, you need to understand how people will move through the space, where they will gather, and where they need privacy. Proportion and spatial flow, not decorative excess, are central to luxury design experienced daily through intuitive circulation paths.
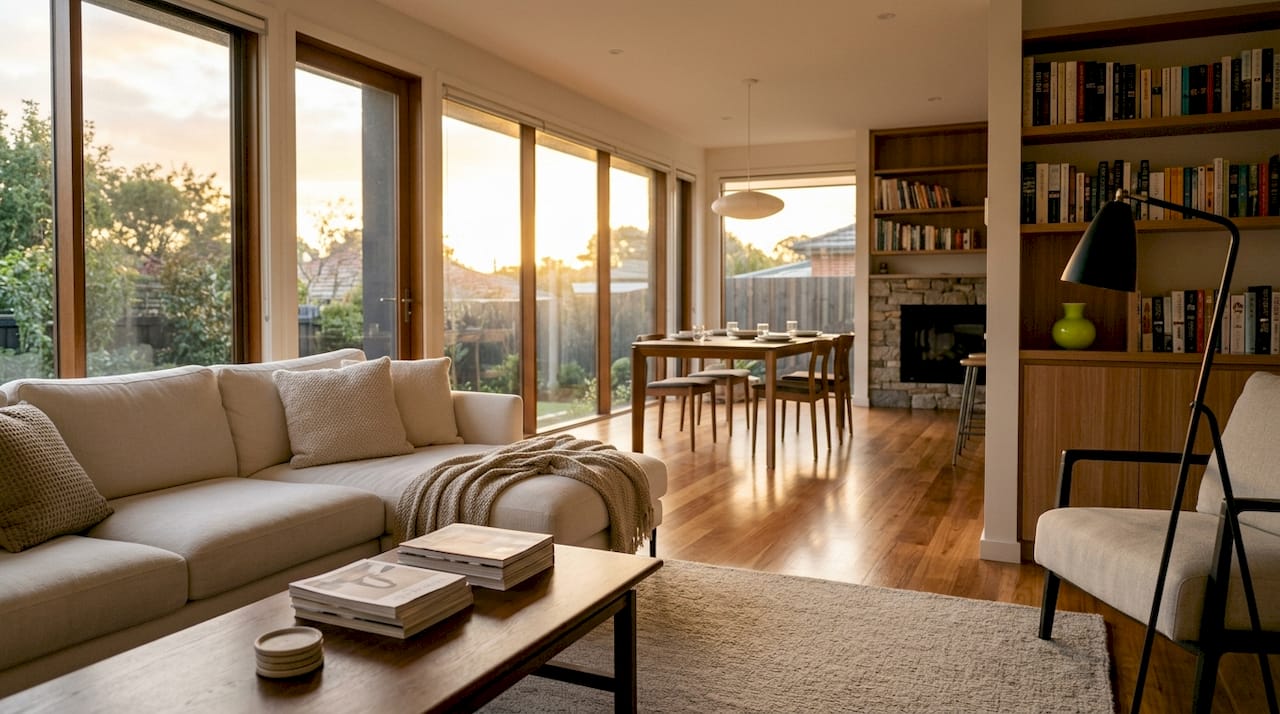
Getting this right means thinking in zones. A well-planned home separates social areas from private retreats using visual cues rather than walls. Rugs, changes in ceiling height, and lighting placement all signal transitions between spaces without closing them off. This keeps open-plan layouts feeling generous rather than chaotic.
Multifunctional furniture is another tool that separates genuinely livable luxury from showroom aesthetics. Experts advise against poorly planned zoning and single-use furniture, which create “invisible rooms” that look good in photos but frustrate daily life. A window seat with integrated storage, a dining table that extends for entertaining, or a study nook tucked into a hallway alcove all serve the home’s residents without demanding extra square footage.
Sightlines matter more than most homeowners realize. When you stand at the front door, what do you see? A clear, unobstructed view to a garden or a feature wall creates an immediate sense of quality. Cluttered sightlines, even in expensive homes, read as chaotic.
Map your daily routines before finalizing any layout.
Identify the social zones, private zones, and transition spaces.
Use rugs, lighting, and ceiling details to define areas without walls.
Choose furniture that serves at least two purposes in each room.
Test sightlines from every entry point before locking in the design.
Pro Tip: Keep circulation paths at least 900mm wide in living areas. Tight corridors between furniture make even large rooms feel cramped and undermine the sense of ease that defines genuine luxury.
You can see how Melbourne builders are applying these principles in practice by looking at open-plan living examples that balance flow with function.
What materials and finishes create calm, cohesive luxury?
Material selection is where many homeowners go wrong. The instinct is to reach for the most expensive option in every category, but that approach produces interiors that feel busy and disconnected. True luxury stems from calm, cohesive interiors with a restrained material palette and consistent finishes, allowing architecture to remain the home’s hero.
The most effective palettes use two or three primary materials and repeat them throughout the home. Stone benchtops that echo the stone in the entry floor. Timber joinery that matches the window frames. Linen upholstery that picks up the tone of the plaster walls. This kind of continuity creates a sense of intention that reads immediately as quality.
Natural materials age well and reward close inspection. Marble, limestone, solid timber, and hand-finished plaster all develop character over time. Synthetic alternatives often look convincing in a showroom but feel flat after a few years. The tactile quality of a real material, the coolness of stone underfoot, the grain of timber under your hand, contributes to the lived experience of luxury in ways that photographs cannot capture.
Limit your palette to two or three primary materials across the whole home.
Choose natural materials that improve with age: stone, solid timber, linen, plaster.
Avoid mixing more than two metal finishes in a single room.
Use the same flooring material across open-plan areas to unify the space.
Repeat key materials in unexpected places to create visual rhythm.
Pro Tip: Before committing to a finish, live with a large sample in your actual space for at least a week. Natural light changes how materials read at different times of day, and what looks warm in a showroom can feel cold in your home.
Why does custom joinery define high-end space planning?
Custom joinery is a foundational principle of modern luxury design. Industry experts identify custom joinery as a top sign of a well-designed luxury home in 2026. The reason is straightforward: bespoke built-in elements do what freestanding furniture cannot. They eliminate the visual noise of exposed cords, mismatched storage units, and awkward gaps between furniture and walls.
When joinery is designed as an architectural feature rather than an afterthought, it changes the entire character of a room. A floor-to-ceiling cabinetry wall in a living room becomes a backdrop that makes the space feel considered and complete. A kitchen with integrated appliances and handle-free doors reads as a single, unified surface rather than a collection of separate objects.
Embedded functional systems like premium drawer organization and integrated waste solutions enhance daily operations without compromising design. Hettich Australia advocates for these embedded solutions as a way to turn routine tasks into refined experiences. Opening a drawer to find perfectly organized cutlery, or a waste bin that slides out silently and closes flush, reinforces the sense that the home has been designed for the person living in it.
Design joinery to reach the ceiling, eliminating the dust-collecting gap above cabinets.
Integrate appliances behind cabinetry panels to maintain a clean visual line.
Use premium hardware: soft-close mechanisms, push-to-open systems, and solid metal handles.
Build concealed storage into every room, including hallways and living areas.
Match the joinery profile and color to the broader material palette of the home.
Pro Tip: Concealed waste systems and integrated recycling stations are one of the highest-return joinery investments. They remove the most visually disruptive element from kitchens and laundries without adding floor space.
The relationship between joinery and architectural detail is explored further in Yorcon’s guide to architectural details in homes.
How does layered lighting elevate atmosphere and usability?
Lighting is the element most homeowners underinvest in, and it shows. A single overhead fixture, even an expensive one, produces flat, uninviting light that makes a beautifully designed room feel like an office. Layered lighting creates sophisticated, multi-dimensional atmosphere that prevents living areas from feeling flat after dark.
The three layers are ambient, task, and accent. Ambient light provides the base level of illumination. Task lighting serves specific functions: reading, cooking, working. Accent lighting draws attention to architectural features, artwork, or materials. All three layers need to be present and controllable independently for a space to feel genuinely luxurious at any time of day.
Color temperature is a detail that separates professional lighting design from amateur attempts. Warm tones in the 2700K–3000K range create the inviting, residential quality that luxury interiors require. Cooler temperatures above 4000K feel clinical and are appropriate only in utility spaces.
Install dimmers on every circuit, not just the main overhead lights.
Use floor lamps and sconces to bring light down to human height.
Place under-cabinet lighting in kitchens to eliminate shadows on work surfaces.
Highlight architectural features with directional spotlights or cove lighting.
Plan lighting layouts during the design phase, not after construction.
Pro Tip: Indirect lighting, light that bounces off a ceiling or wall rather than shining directly into the room, is the single most effective way to create warmth and depth. It costs no more than direct lighting and produces dramatically better results.
What role does climate-responsive design play in luxury living?
A beautiful home that is too hot in summer or too cold in winter is not a luxury home. It is an expensive problem. Architectural guidance from 2026 emphasizes climate responsiveness as a hallmark of modern luxury, and Melbourne’s variable climate makes this especially relevant.
Passive design principles work with the local environment rather than against it. Deep eaves shade windows from high summer sun while allowing low winter sun to warm the interior. Cross-ventilation, achieved by placing openings on opposite sides of a room, moves air through the home without mechanical assistance. Site orientation, positioning living areas to the north in the Southern Hemisphere, maximizes natural light and warmth through the cooler months.
Indoor-outdoor flow is both a lifestyle feature and a climate strategy. Stacking or sliding doors that open a living area to a covered outdoor space effectively double the usable area of the home during mild weather. Material and lighting continuity between inside and outside, using the same stone or timber on both sides of the threshold, removes the visual boundary and makes the transition feel natural.
Orient primary living areas to capture winter sun and summer breezes.
Specify deep eaves of at least 600mm over north-facing windows.
Use double-glazed windows and doors to reduce heat transfer.
Design covered outdoor areas that extend the living space year-round.
Match indoor and outdoor flooring materials to blur the boundary.
Pro Tip: Consider local climate adaptations specific to your suburb. Melbourne’s coastal areas experience different wind patterns than its inner suburbs, and a passive design strategy that works in Kew may need adjustment for a home closer to Port Phillip Bay.
Yorcon’s guide to sustainable building features covers passive design in detail for Melbourne homeowners.
Key Takeaways
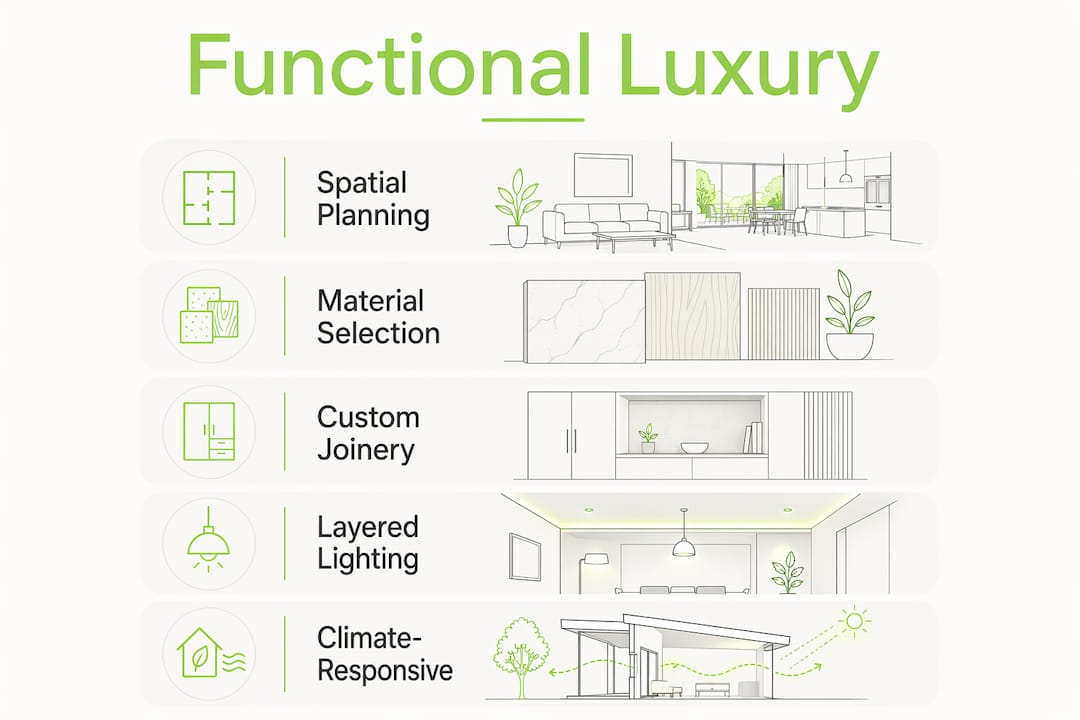
Functional luxury design succeeds when spatial planning, material restraint, custom joinery, layered lighting, and climate-responsive features work together as a unified system rather than separate decisions.
Point | Details |
Spatial planning comes first | Map circulation paths, zones, and sightlines before choosing any materials or finishes. |
Restrained palettes read as luxury | Limit primary materials to two or three and repeat them consistently across the home. |
Custom joinery removes visual noise | Bespoke built-ins conceal storage and unify the space as an architectural feature. |
Layered lighting changes everything | Use ambient, task, and accent layers at 2700K–3000K for warmth and depth. |
Climate-responsive design is non-negotiable | Passive design elements like deep eaves and cross-ventilation make luxury livable year-round. |
What I’ve learned about luxury that most design guides get wrong
After nearly two decades working on Melbourne homes, I have watched the same mistake repeat itself. Homeowners invest heavily in finishes, stone, brass, marble, and then wonder why the finished space does not feel the way they imagined. The answer is almost always that the spatial planning was an afterthought.
Luxury is a lived experience, not a visual one. You feel it in the way a room flows from one area to the next without friction. You feel it in the weight of a drawer closing softly, in the quality of light at 6:00 PM on a winter evening, in the way the garden seems to be part of the living room rather than separate from it. None of those things show up in a mood board.
The homeowners I have seen get this right share one habit: they invest time in the brief before they invest money in the build. They know how they want to feel in each room, not just how they want it to look. That clarity drives every decision that follows, from the orientation of the home to the depth of the eaves to the hardware on the kitchen drawers.
Bespoke solutions matter because they evolve with you. A home designed around your actual routines, with storage where you need it and light where you use it, stays relevant as your life changes. Generic layouts, however beautifully finished, eventually work against you. The most satisfying projects I have been part of are the ones where the client can say, years later, that the home still fits them perfectly.
— Matthew
Yorcon brings luxury and function together in Melbourne homes
At Yorcon, we work with Melbourne homeowners who want their homes to be genuinely beautiful and genuinely livable. That means thinking about spatial flow, material continuity, custom joinery, and climate responsiveness from the very first conversation, not as finishing touches added at the end.

Whether you are planning a home extension that adds a new living area, a full home renovation that rethinks how your existing space works, or an architectural build designed from the ground up, Yorcon manages the entire process with the craftsmanship and transparency that Melbourne homeowners trust. We would love to talk through what functional luxury looks like for your home and lifestyle. Reach out to the Yorcon team to start the conversation.
FAQ
What is the difference between luxury and functional luxury design?
Functional luxury design balances high-end aesthetics with practical, everyday livability through intentional spatial planning and refined detailing. Standard luxury design often prioritizes appearance over how a space actually works for its residents.
How do I start planning a luxury living space?
Map your daily routines and identify how you move through the home before choosing any materials or finishes. Spatial flow and zoning decisions made early in the process determine whether a home feels genuinely luxurious or simply expensive.
What lighting temperature is best for luxury interiors?
Warm color temperatures in the 2700K–3000K range create the inviting, residential quality that luxury interiors require. Cooler temperatures above 4000K feel clinical and work against the atmosphere most homeowners want.
Why is custom joinery considered a sign of a well-designed luxury home?
Custom joinery conceals storage elegantly and unifies furniture as architectural elements, eliminating the visual clutter that undermines even expensive interiors. Industry experts identify it as a top indicator of quality in 2026 luxury design.
How does climate-responsive design contribute to luxury living?
Passive design features like deep eaves, cross-ventilation, and correct site orientation keep a home comfortable year-round without relying entirely on mechanical heating and cooling. A home that works with its climate rather than against it delivers a higher quality of daily life.
Recommended


