
Melbourne 2026: Structural Renovation Costs, Repairs and Permits

Expect cosmetic touch-ups to be around $1,500 to $2,500 per m², standard renovations at $2,500 to $3,500 per m², and high-end work from $3,500 to $5,000 per m². Whole-house projects typically run from $150,000 for a modest update on a smaller home to $700,000 or more for a premium rebuild, and past $1 million on larger footprints. Structural work, heritage overlays, and permit conditions can push any of these figures higher.
TL;DR:
Structural repairs range from a few thousand dollars for localised work such as crack stitching or partial restumping, up to $40,000 for full restumping or underpinning, heavily influenced by soil type and site access.
Whole-house renovation budgets range from $150,000 to over $1 million depending on floor area, scope, finishes, and structural requirements, with heritage overlays adding 15-20% extra.
Energy compliance, permits, and documentation costs are more affordable when integrated early in the design process, preventing significant budget overruns.
Structural work must be carried out by licensed professionals, and DIY efforts on load-bearing elements risk safety, insurance, and future resale issues.
Accurate quotes rely on early engineer diagnoses, consistent documentation, and understanding site-specific costs, with contingency budgets of 10-20% to account for unforeseen issues.
Table of Contents
What does structural renovation cost in Melbourne per square metre?
The per-m² figure is the fastest way to place your project into a realistic bracket, but it hides a lot of detail unless you know what sits inside each band.
At the basic or cosmetic end, you’re looking at $1,500 to $2,500 per m². This covers surface-level work: repainting, new flooring, updated fittings, and minor cosmetic patching. It rarely touches the frame, footings, or services, which is why it’s the cheapest tier by a wide margin.
Standard renovations sit at $2,500 to $3,500 per m². This is where most Melbourne homeowners land when they’re reconfiguring a kitchen, adding a bathroom, or opening up a living space. It usually includes some minor structural adjustment, new joinery, upgraded electrical and plumbing, and mid-range finishes.
High-end renovations climb to $3,500 to $5,000 per m² and beyond for architecturally driven projects. Structural steel, engineered timber, custom cabinetry, and premium fixtures all live in this band, along with the design and documentation work needed to support them.
To put those rates into real numbers, per-m² figures for Melbourne generally sit above national averages once labour and licensing costs are factored in:
A 120 m² renovated area (for example, a kitchen, bathroom and living zone) at standard finish typically lands between $300,000 and $420,000. Note this is priced on the area actually being worked on, not the total size of the house.
A 200 m² mid-range whole-house renovation often falls between $500,000 and $700,000.
A 250 m² high-end whole-house renovation can reach $875,000 to $1.25 million once structural, services, and finish quality all move up together.
These figures generally include GST and trade labour, but they usually exclude engineering fees, permit costs, and NatHERS assessments. Those get quoted separately, and we’ll walk through them shortly. Provisional sums for site-specific unknowns, like what’s hiding under an old floor, also sit outside the headline per-m² rate.
How much do structural repairs cost in Melbourne?
Structural repairs are priced by the job rather than by the square metre, because the variables (access, soil, and the extent of deterioration) swing costs more than floor area ever could.
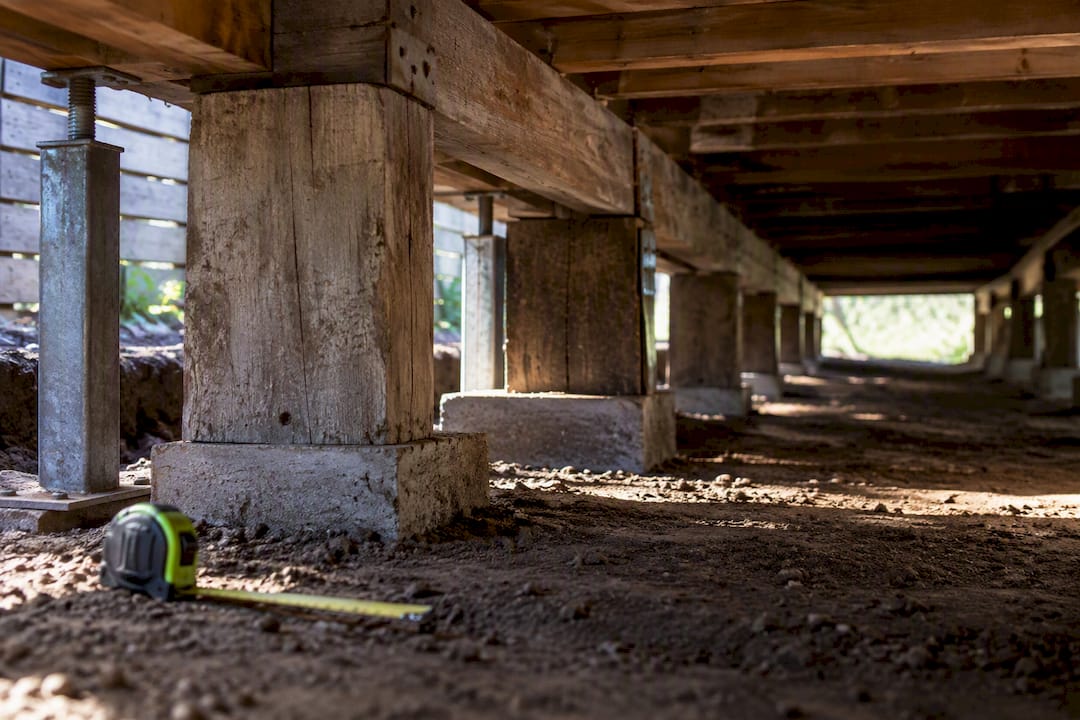
Restumping is the most common structural job on older Melbourne homes, particularly weatherboard houses on timber stumps. A partial restump, replacing only the worst affected stumps, might cost a few thousand dollars. A full restump for an average weatherboard house typically runs $12,000 to $30,000, depending on the number of stumps, subfloor clearance, and how easily machinery can access the site.
Underpinning, used when footings need reinforcing on reactive or unstable soil, is priced per pier and by job complexity. Whole-job underpinning costs often sit at $15,000 to $40,000, and this is one of the categories most likely to carry a provisional sum until an engineer inspects the ground.
Other structural line items homeowners commonly see on quotes:
Drainage correction and stormwater rectification: usually $2,000 to $8,000 depending on run length and access.
Crack stitching for masonry movement: often $1,500 to $5,000 per affected wall section.
Beam and lintel replacement: typically $2,500 to $10,000 depending on span and load.
Asbestos removal, where present in older subfloors or wall linings: highly variable, but frequently adds several thousand dollars once testing and licensed disposal are included.
Statistic callout: Across Melbourne, structural repair costs span a wide range depending on the remedy. Smaller localised jobs — crack stitching, drainage rectification, partial restumping — often land between $2,000 and $10,000. Full restumping and whole-job underpinning, the two largest cost drivers, more typically sit between $12,000 and $40,000. The gap between those two brackets is why a per-job engineer’s diagnosis matters more than any published average.
Soil type and site access are the two factors that move these numbers the most. An inner-suburb terrace with no side access and reactive clay soil will cost noticeably more to underpin than a detached weatherboard home on a stable block with a clear driveway.
Pro Tip: Get an engineer’s diagnosis and soil assessment before you tender the job. It costs a few hundred to a couple of thousand dollars up front, but it turns vague provisional sums into fixed prices you can actually compare between builders.
What’s a realistic whole-house renovation budget?
Whole-house projects scale with floor area as well as scope, finish level, and how much structural work gets folded into the brief. That’s why a single dollar range can mislead: the bands below assume a typical Melbourne home of roughly 120 to 160 m². For larger footprints, multiply up using the per-m² rates above.
Entry-level whole-house renovations generally start around $150,000 to $250,000 for a smaller home. These usually cover a kitchen and bathroom refresh, some internal reconfiguration, and cosmetic work throughout, without major structural intervention.
Mid-range whole-house renovations typically run $300,000 to $550,000 for a home of this size, and $500,000 to $700,000 for a larger 200 m² home. Expect a full internal rebuild, some structural adjustment such as removing a load-bearing wall or adding a small extension, upgraded services, and better quality finishes.
Premium whole-house renovations start above $550,000 and can exceed $1 million on larger sites or ambitious architectural briefs — a 250 m² high-end project will typically land between $875,000 and $1.25 million. Structural steel, double-storey additions, and high-spec finishes all live here.
Structural work gets budgeted two ways. Some builders integrate it into the whole-house figure as a lump sum once the scope is locked. Others carry it as a separate provisional allowance until an engineer confirms exactly what’s needed, which is more common when subfloor or footing conditions are unknown before demolition starts.
Making-good works, patching plaster, matching cornices, and repainting adjoining rooms are often underestimated. They can add 5% to 10% to a renovation budget because they’re triggered by structural work but rarely itemised clearly in early quotes.
Heritage-sensitive projects carry their own premium, generally 15% to 20% above a comparable non-heritage renovation, driven by matched materials, specialist trades, and additional council or heritage advisory sign-off. If your home sits in a heritage overlay, our heritage renovation and restoration team can talk you through what that premium actually buys.
What regulatory and compliance costs should you expect?
Victoria’s building rules add real cost to structural and whole-house renovations, and the biggest risk isn’t the fee itself. It’s discovering it late.
Victoria’s 7-star NatHERS standard, with a Whole of Home rating of at least 60, has applied to new homes since 1 May 2024. It does not automatically apply because your renovation touches the building envelope. For an existing home, energy efficiency obligations are triggered under Regulation 233 of the Building Regulations 2018 — broadly, where your alterations, combined with any completed or permitted in the previous three years, relate to more than half the original volume of the building. Below that threshold, the new work generally needs to comply while the untouched parts of the house do not, and the relevant building surveyor has discretion to consent to partial compliance. This is genuinely complicated and fact-specific, so confirm your position with a registered building surveyor early. An assessment typically costs a few hundred to around a thousand dollars, and where 7-star or equivalent standards do apply, meeting them rarely adds major construction cost if orientation, insulation and glazing are planned from the start. Retrofitting after the design is locked costs considerably more.
Building permits and surveyor fees vary by project size and complexity, but documentation quality is what really determines your final cost. Poor or incomplete permit documentation can add 10% to 15% to total project costs, and it’s the leading cause of contract variations. A registered building surveyor checks your documentation against the National Construction Code before issuing a permit.
Heritage overlays trigger additional council review and, as noted above, typically add 15% to 20% to project cost. Victorian Regulation 233 exemptions also matter here: they set out when a renovation can proceed without triggering full-building compliance upgrades, and when it can’t. Confirm this with your building surveyor before you finalise scope, because getting it wrong is an expensive mistake to unwind mid-project.
How do you get a reliable renovation quote?
Getting quotes that actually mean something starts well before you call a builder.
Commission a structural inspection and written engineer brief first. This converts guesswork into a scoped document every builder can quote against on equal terms.
Give every builder identical documentation. Matching drawings, specifications, and provisional sum lists stop quotes from varying wildly simply because builders assumed different things.
Budget for professional fees separately. Engineering, permits, and NatHERS documentation typically add 8% to 15% on top of construction cost, depending on project complexity.
Set aside a genuine contingency. More on this below, but don’t skip it when comparing quotes.
Check the contract against the Domestic Building Contracts Act 1995 — a major domestic building contract is generally required for work over $10,000. Confirm your builder’s registration through the Building and Plumbing Commission, which replaced the Victorian Building Authority as Victoria’s building regulator on 1 July 2025. Check which statutory insurance scheme applies to you: contracts signed before 1 July 2026 generally fall under Domestic Building Insurance, while eligible contracts signed on or after that date fall under the new Home Warranty scheme, which provides up to $400,000 in assistance per home.
Pro Tip: Ask your builder whether structural items are quoted as fixed price or provisional sum, and get that in writing. A provisional sum that never gets revisited once the engineer’s report lands is where budgets quietly blow out.
What do builders actually price that homeowners miss?
Nearly two decades of scoping Melbourne renovations has taught us that the quotes homeowners trust most are the ones that spell out site access, work sequencing, provisional sums, and making-good costs before a shovel goes in the ground.
Cost control doesn’t have to mean cutting corners on structural outcomes. Phasing a project, restumping only the sections under genuine load stress now while planning a staged full restump later, or prioritising which finishes come first, all let homeowners manage cash flow without compromising the engineering. The trick is knowing which corners are genuinely safe to defer and which ones aren’t, and that’s a conversation worth having with your builder before the contract is signed.
Does the choice of materials really change your budget?
Material selection is one of the biggest levers homeowners control directly, and it moves the needle more than most people expect.
Structural materials matter first. Timber framing costs less upfront than structural steel, but steel handles longer spans and heavier loads, which matters if you’re opening up a floor plan or adding a second storey. Engineered timber products sit in between, offering some of steel’s strength at a lower price point for moderate spans.
Finish materials swing cost even more dramatically within the same structural scope. A standard laminate kitchen benchtop might cost a fraction of a stone alternative for the same footprint. Standard ceramic tiles versus imported natural stone in a bathroom can be the difference between a mid-range and high-end result on paper identical floor plans. Roofing, cladding, and window systems follow the same pattern: a Colorbond roof costs meaningfully less than slate or terracotta tile, and aluminium windows undercut timber-framed equivalents.
The trap most homeowners fall into is choosing premium finishes early and structural economy later, when it should run the other way. Get the structural and envelope decisions right first, because those are expensive and disruptive to change once building starts. Finish materials can often be upgraded later, room by room, as budget allows. A renovation that locks in a sound structural frame with mid-range finishes gives you room to improve later. One that spends up on finishes and skimps on structure rarely ages well.
Do renovation costs vary across Melbourne’s suburbs?
Yes, and the variation is bigger than most people expect before they start getting quotes.
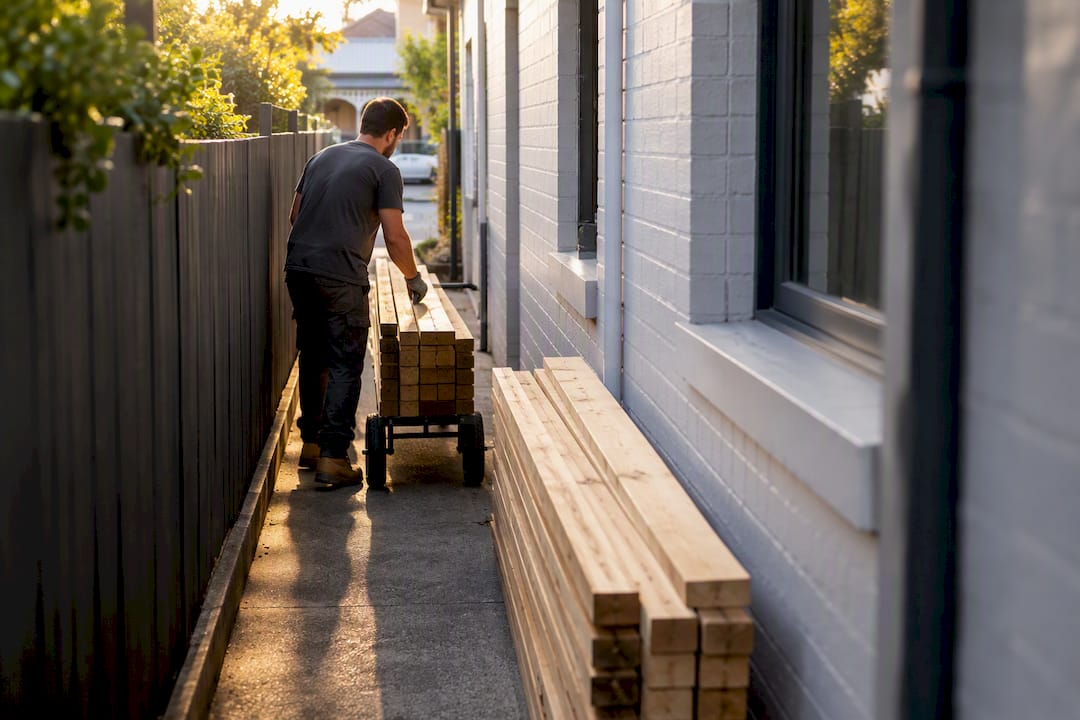
Inner-city suburbs with narrow blocks, terrace housing, and restricted street access, think Fitzroy, Richmond, or Collingwood, tend to carry a premium for structural work because materials and machinery are harder to get onto site. Demolition, restumping, and underpinning jobs in these areas often cost more than the same job on a standard suburban block simply because of handling and access constraints.
Established leafy suburbs such as Kew, Malvern, and Glen Iris carry a different kind of premium: older, larger homes with more heritage character, established gardens that need protecting during construction, and a labour market where trades are in high demand. Our teams working across Kew, Glen Iris, and Malvern see this regularly: heritage detailing and larger footprints push whole-house budgets toward the upper end of the mid-range to premium bands.
Outer and growth-corridor suburbs generally offer more affordable land and easier site access, which can bring per-m² rates down, but this is often offset by longer trade travel times and, in some pockets, more challenging soil conditions that increase footing and drainage costs.
Soil reactivity is the wildcard that doesn’t respect suburb boundaries. Melbourne’s clay-heavy soils in areas like the western suburbs can demand more robust underpinning regardless of how central or affordable the location is, so a geotechnical check matters everywhere, not just in the expensive postcodes.
Are there grants or rebates for structural renovation work?
Direct grants for structural repairs are limited in Victoria, and homeowners shouldn’t budget on the assumption that one will materially offset renovation costs.
Where rebates do exist, they tend to sit around energy efficiency and sustainability upgrades rather than structural work itself. Programs administered through Sustainability Victoria periodically support insulation, hot water systems, and solar installations, which can be bundled into a renovation if your scope already involves opening up walls or the roof.
The more valuable financial lever for most homeowners is timing. Meeting the 7-star NatHERS standard costs far less when it’s designed in from the start than when it’s retrofitted after structural work is finished. That’s not a grant, but it functions like one: it avoids a cost you’d otherwise absorb later.
If you’re planning a knockdown rebuild or substantial structural overhaul, it’s worth checking current state and federal programs directly through Sustainability Victoria and your local council before you finalise scope, because eligibility criteria and available schemes shift from year to year. Don’t build a specific rebate figure into your renovation budget unless you’ve confirmed eligibility in writing. Assumed rebates that don’t materialise are one of the more common ways renovation budgets come up short at settlement.
How much contingency should you budget for?
A contingency isn’t optional padding. It’s the part of your budget that absorbs what nobody could see before the walls came off.
For structural renovations, we recommend budgeting 15% to 20% of total project cost as contingency, sitting toward the higher end for older homes, heritage properties, or anywhere the subfloor and footings haven’t been inspected up close. Standard cosmetic renovations can often work with a smaller buffer, around 10%, because there’s far less hidden risk in surface-level work.
The most common unexpected costs on Melbourne renovations include:
Asbestos discovered during demolition, particularly in homes built before the 1990s.
Termite damage or timber rot found once wall linings or subfloor bearers are exposed.
Drainage or plumbing in poor condition once floors are lifted.
Soil conditions worse than the initial assessment suggested, pushing underpinning scope beyond the original quote.
The homeowners who handle these discoveries calmly are the ones who budgeted for them from day one, not the ones hoping nothing goes wrong. Getting an engineer’s diagnosis before tendering, as covered earlier, is your best defence against a contingency blowout, but it can’t eliminate risk entirely. Some conditions only reveal themselves once the building is actually opened up.
Should you hire licensed professionals or take on DIY work?
For structural renovation, this isn’t really a cost question. It’s a legal and safety one that happens to also affect your budget.
Structural work, restumping, underpinning, and load-bearing wall removal require a registered building practitioner in Victoria, and for good reason: get it wrong and you’re looking at a home that’s unsafe, uninsurable, or both. DIY structural work also voids most home warranty insurance and can create serious problems if you ever sell, since buyers’ building inspectors are specifically trained to spot unlicensed structural modifications.
Where DIY genuinely saves money is in the non-structural periphery: demolition prep, painting, landscaping, and fixture installation that doesn’t touch load-bearing elements or services. Homeowners who handle this kind of work themselves can reasonably shave several thousand dollars off a mid-range renovation budget without touching anything a licensed trade needs to sign off on.
The false economy is attempting structural work yourself to save on labour, then paying a licensed builder to fix it properly once council or an insurer flags the problem. That’s a genuinely common and costly sequence in Melbourne renovations, and it almost always ends up more expensive than engaging a licensed professional from the outset.
How long does a structural renovation take in Melbourne?
Timelines depend heavily on scope, but a few benchmarks help set expectations.
A targeted structural repair, such as a partial restump or beam replacement, typically takes 1 to 3 weeks once permits are approved, though the permit and engineering process beforehand can add several weeks on top.
A mid-range whole-house renovation involving some structural work generally runs 4 to 8 months from permit approval to completion, depending on how much of the home is affected and whether the family is living on site during works.
A premium whole-house renovation with significant structural intervention, additions, or heritage requirements can run 9 to 14 months, factoring in more complex engineering, longer lead times on custom materials, and additional council or heritage sign-off stages.
Pre-construction time, engineering assessment, permit approval, and documentation often add another 6 to 12 weeks before any physical work starts. Homeowners who budget this into their overall timeline from the outset tend to feel far less blindsided than those who count only the on-site construction period.
The straight-talking view on 2026 renovation budgeting
The conventional advice tells homeowners to get “three quotes and compare.” That’s not wrong, but it’s incomplete. Three quotes built on three different sets of assumptions about subfloor condition, provisional sums, and documentation quality aren’t comparable. They’re just three numbers.
What the research actually supports is sequencing: engineer’s diagnosis first, matched documentation second, quotes third. Skip that order, and you’re not comparing builders; you’re comparing guesses.
The other thing conventional advice underplays is timing on compliance. NatHERS and permit documentation costs are cheap when designed in early and expensive when retrofitted late. Homeowners who treat regulatory steps as a late-stage formality consistently pay more than those who bring their building surveyor and engineer into the conversation before the design is locked. That’s not a minor efficiency gain. It’s often the difference between a contingency you never need and one you exhaust in the first month.
How Yorcon delivers structural renovations without the budget surprises
Yorcon manages the entire structural renovation process under one roof, so you’re not juggling separate engineers, surveyors, and builders who each blame the others when a provisional sum blows out.

We handle home renovations and home extensions across Melbourne with fixed-price scoping wherever the diagnostic work allows it, and clear provisional sum tracking where it doesn’t. If your project involves a heritage overlay, our heritage renovation and restoration team understands the documentation and matched-materials requirements that come with it, and if you’re weighing a full design and build approach against a straight renovation, we can talk you through both before you commit to either. The result is a build process where you know what’s structural, what’s provisional, and what’s fixed, before the contract is signed, not after the walls come off. Book a free project feasibility call with Yorcon to get a realistic scope and cost picture for your specific home before you start collecting quotes.
Where to check the official rules and standards
Before signing any contract, confirm the technical details directly with the relevant Victorian authorities rather than relying on a builder’s summary alone.
Design documentation practice guide (VBA) for permit documentation standards.
7-star energy standards explained (Sustainability Victoria) for NatHERS requirements.
National Construction Code (ABCB) for the technical standards underpinning compliance.
Building and renovating checklists (Consumer Affairs Victoria) for contract and insurance obligations.
Sources
FAQ
What is the average cost of renovation per square metre in Melbourne?
Basic cosmetic work runs $1,500 to $2,500 per m², standard renovations sit at $2,500 to $3,500 per m², and high-end projects reach $3,500 to $5,000 per m² or more. Melbourne rates tend to run above national averages due to local labour and licensing costs.
What is the most expensive part of a house renovation?
Structural work is typically the most expensive line item, particularly underpinning and restumping, which can run $15,000 to $40,000 for a full job depending on soil conditions and site access. Kitchens and bathrooms also carry high costs due to plumbing, waterproofing, and fixture expenses.
Is it cheaper to renovate or rebuild?
It depends on the condition of your existing structure. If a home needs extensive restumping, underpinning, and multiple compliance upgrades, a knockdown rebuild can sometimes work out comparable or better value than patching an ageing structure piece by piece, so it’s worth getting both costed before committing.
Can you renovate a bathroom for $10,000?
A basic cosmetic bathroom refresh, new fittings, tapware, and paint without moving plumbing or structural elements, can sometimes land near $10,000 in Melbourne, though it’s a tight budget. Any renovation involving waterproofing, tiling, or moved plumbing typically pushes well beyond that figure once labour and compliance are factored in.
Recommended


