
What Is a Dual Occupancy Build: Australia Guide

A dual occupancy build is the construction of two self-contained dwellings on a single lot of land, either attached (sharing a wall) or detached as separate freestanding homes. Both are treated as primary residences, not as a main home plus a subordinate unit. That distinction matters more than most people realise when it comes to approvals, financing, and long-term value.
Who does it suit? Owner-occupiers who want to live in one dwelling and rent the other, investors chasing stronger yield from a single title, and families who want separate but close living arrangements all stand to benefit. It is not the right fit for everyone, though. The approvals process is more involved than a standard build, and the upfront cost reflects that complexity.
Quick orientation before you read on:
Start with a zoning check to confirm dual occupancy is permitted on your lot.
Book a pre-lodgement meeting with your local council before committing to a design.
Get a rough cost estimate early so you can test financial feasibility before spending on detailed plans.
Table of Contents
How does a dual occupancy differ from a duplex or granny flat?
How does the dual occupancy build process work, step by step?
What do councils actually look for in a dual occupancy application?
What does a dual occupancy build cost, and how do you test feasibility?
What design priorities make a dual occupancy work long-term?
What mistakes do people most often make with dual occupancy projects?
Why early planning flexibility matters more than most people think
What counts as a dual occupancy in Australia?
Under Australian planning schemes, a dual occupancy means two dwellings on a single lot. Both dwellings are self-contained, with their own living, sleeping, kitchen, and bathroom facilities. Neither is subordinate to the other — that is the key legal distinction that separates a dual occupancy from a secondary dwelling.
The most common configurations you will encounter are:
Attached (semi-detached): Two dwellings sharing a common wall, often side by side. This is the classic duplex-style arrangement and is the most space-efficient option on narrower lots.
Detached: Two completely freestanding homes on the same lot, each with its own external walls and roof. This typically requires a larger site but gives both occupants greater acoustic separation and privacy.
Side-by-side: A variation of the attached configuration where both entries face the street, giving each dwelling its own street presence.
Over/under (split-level): One dwelling sits above the other, common on sloping sites or in inner-city areas where land is limited. This configuration requires careful structural planning and soundproofing between floors.
The Gold Coast City Council, for example, describes a dual occupancy as two dwellings (attached or unattached) on a single property, noting it was previously called a duplex. That naming overlap is worth keeping in mind as you research, because terminology shifts from council to council.
What a dual occupancy is not is equally important. A secondary dwelling (commonly called a granny flat) is legally subordinate to the main home. Secondary dwellings typically carry size caps and restrictions on separate subdivision that do not apply to a true dual occupancy. If your goal is two equal, independently rentable or saleable homes, a secondary dwelling will not get you there.

How does a dual occupancy differ from a duplex or granny flat?
This is one of the most common points of confusion, and it is worth clearing up before you speak to a council officer or lodge any paperwork.
Dual occupancy vs. duplex
In everyday language, “duplex” and “dual occupancy” are often used interchangeably, and in some councils they effectively are the same thing. The Brisbane City Council, for instance, sets out its own specific development controls and application requirements for dual occupancy that differ from those of other dwelling types. In practice, “duplex” usually refers to an attached configuration (two homes sharing a wall), while “dual occupancy” is the broader planning category that includes both attached and detached arrangements. Some councils use the terms distinctly; others treat them as synonymous.
The practical takeaway: always use the exact term your local planning scheme uses when preparing a Development Application. Using the wrong term can slow processing and generate unnecessary requests for clarification from the assessing officer.
Dual occupancy vs. granny flat (secondary dwelling)
The differences here are more substantive:
A granny flat is legally subordinate to the main dwelling. It exists as an ancillary use of the land, not as a co-equal residence.
Most states cap secondary dwelling size (commonly around 60–80 sqm, though this varies by council and state).
Secondary dwellings generally cannot be subdivided onto a separate title, which limits their long-term investment potential.
A dual occupancy, by contrast, offers the genuine possibility of Torrens title subdivision (subject to council approval), meaning each dwelling can eventually be sold or mortgaged independently.
If you are weighing up a granny flat versus a full dual occupancy build, the decision usually comes down to budget, site size, and your long-term goals. A secondary dwelling is simpler and cheaper to approve. A dual occupancy is more complex but opens up far more options down the track.
What are the real benefits of a dual occupancy build?
The benefits of dual occupancy builds are genuinely compelling when the project is well-matched to the site and the owner’s goals. Here is where the value actually comes from:
Financial benefits
Rental income from day one: With two dwellings on one title, you can live in one and rent the other, or rent both. That rental income can offset mortgage repayments significantly.
Improved yield on land: You are extracting more value from a single land holding than a single dwelling allows. For investors, this typically translates to a stronger rental yield compared with a standard house on the same lot.
Subdivision potential: Subject to council approval, a dual occupancy can later be subdivided into two separate Torrens titles. Each dwelling then becomes an independently saleable asset, which can substantially increase the total realised value of the project.
Lifestyle benefits
Multi-generational living: Ageing parents, adult children, or extended family can live close by without sharing a front door. Both households maintain genuine independence.
Live-in flexibility: You are not locked into one use. You can live in one dwelling now, rent it later, or swap arrangements as your circumstances change.
Privacy compared with a granny flat: Because both dwellings are designed as primary residences, the layout, size, and separation are typically far superior to a secondary dwelling bolted onto an existing home.
Planning and density benefits
Dual occupancy developments are recognised as a low-to-medium-rise housing solution that balances increased housing supply with maintaining streetscape character. Many councils actively encourage them in established residential zones as a way to increase density without high-rise development. That policy tailwind can work in your favour during the approvals process.
Pro Tip: If subdivision is part of your long-term plan, confirm with your council at the feasibility stage whether the lot size and zoning permit Torrens title subdivision after construction. Some zones allow it; others do not. Knowing this early shapes the entire project brief.
What are the main risks and disadvantages?
A dual occupancy build is not a simple project, and going in with clear eyes about the challenges will save you time, money, and frustration.
Higher upfront cost: You are effectively building two homes, which means two kitchens, two bathrooms, two sets of services, and two sets of finishes. The cost per square metre may be similar to a single dwelling, but the total project cost is substantially higher.
More complex approvals: Unlike a secondary dwelling, which may qualify for exempt or complying development in some states, a dual occupancy almost always requires a formal Development Application or Material Change of Use. That means longer timelines and more documentation.
Neighbourhood and character concerns: Councils often scrutinise dual occupancy proposals for their impact on streetscape, overshadowing, and neighbourhood character. Poorly designed projects attract objections from neighbours and conditions from councils that can add cost and delay.
Parking and servicing challenges: Two dwellings typically require two car spaces (sometimes more, depending on the council), plus separate water, sewer, gas, and electrical connections. On a constrained site, meeting these requirements can be genuinely difficult.
Longer timelines: From feasibility to occupancy, a dual occupancy project commonly takes 18–36 months depending on the complexity of the site, the approvals pathway, and construction scheduling.
Ongoing responsibilities: After completion, you are managing two dwellings. If they remain on a single title, shared maintenance responsibilities need to be clearly understood. If there is a shared driveway or services, a formal agreement (or strata arrangement) may be needed.
None of these are reasons to walk away from the idea. They are reasons to plan carefully and engage experienced professionals from the start.
How does the dual occupancy build process work, step by step?
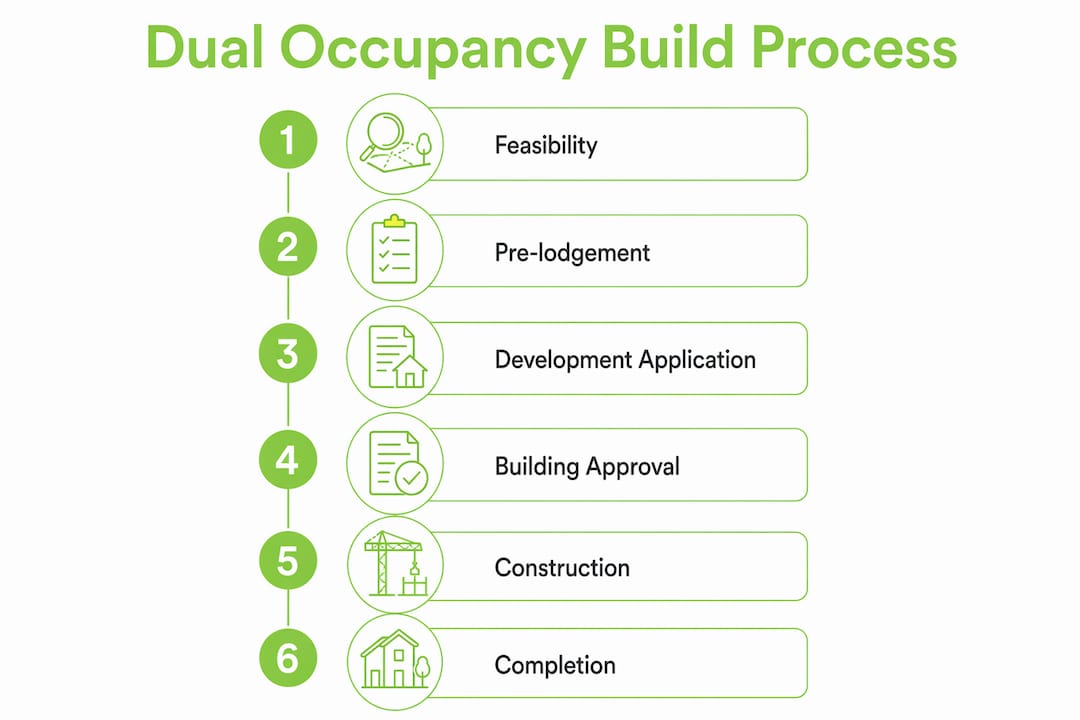
Understanding the full sequence helps you avoid the most common pitfalls and set realistic expectations for timeline and cost. Here is how a well-run project typically unfolds:
Feasibility assessment: Check the zoning, lot size, and any overlays (flood, heritage, character) that apply to your site. Confirm whether dual occupancy is a permitted use or requires a discretionary approval. A town planner or experienced builder can do this quickly and inexpensively before you commit to anything.
Pre-lodgement council meeting: Book a pre-application meeting with your council before finalising any design. Pre-lodgement consultations materially reduce approval time and the number of revisions required during formal assessment. Bring a concept sketch, not a finished set of drawings.
Design and documentation: Work with an architect or building designer to develop a scheme that responds to the planning controls. Separate entries, separate services, acoustic separation, solar access, and privacy between the two dwellings all need to be resolved at this stage. The Australian building process for dual occupancy projects is more documentation-intensive than a standard build, so allow adequate time here.
Development Application (DA) or Material Change of Use (MCU): Lodge the formal planning application with your council. DA and building approval requirements apply across most Australian jurisdictions. Assessment timeframes vary widely, from 8 weeks to 6 months or more depending on the council and the complexity of the proposal.
Building approval: Once planning consent is granted, a separate building approval (building permit) is required before construction can begin. This covers structural compliance, energy efficiency, and the National Construction Code requirements.
Construction: Tender the project to qualified builders, execute a contract, and begin construction. Key milestones typically include slab/foundation, frame, lock-up, fit-out, and practical completion. Expect the construction phase alone to take 9–18 months for a dual occupancy.
Occupancy certificate and subdivision: On completion, an occupancy certificate is issued before the dwellings can be occupied. If subdivision is planned, a separate Torrens title application is lodged with the relevant land titles office after construction, subject to council conditions being met.
Stage | Typical Duration | Key Output |
Feasibility and pre-lodgement | Several weeks | Zoning confirmation, council feedback |
Design and documentation | Several weeks to months | Permit-ready drawings and reports |
DA/MCU assessment | Weeks to several months | Planning consent |
Building approval | Weeks | Building permit |
Construction | Months to over a year | Practical completion |
Occupancy and subdivision | Several weeks | Occupancy certificate, separate titles |
What do councils actually look for in a dual occupancy application?
Planning controls for dual occupancy vary by state and council, but several requirements appear consistently across Australian jurisdictions.
Common council requirements include:
Site coverage: Most councils cap the proportion of the lot that can be covered by buildings and hard surfaces. Exceeding this limit is one of the most common reasons for refusal or conditions.
Setbacks: Front, side, and rear setbacks protect neighbouring amenity and streetscape character. In Victoria, Clause 55 of the planning scheme applies to applications for two or more dwellings on a lot and sets out detailed objectives around setbacks, overlooking, and overshadowing.
Height limits: Particularly relevant for over/under configurations or two-storey designs.
Neighbourhood character: Councils assess whether the design is consistent with the prevailing character of the street and surrounding area. This is often the most subjective element of the assessment.
Parking: Most councils require at least one car space per dwelling, often two for larger dwellings.
Tree and landscape requirements: Significant trees on or near the site may be protected, and minimum landscaping areas are commonly required.
Approval pathways differ by state. In Queensland, a Development Application and building approval are the standard requirements. In the ACT, dual occupancy housing is classified as a type of multi-unit housing, and the Housing Design Guide must be considered as part of the DA documentation. In Victoria, Clause 55 governs the planning permit application for two or more dwellings.
Pro Tip: Bring a draft design response to your pre-lodgement meeting, not just a site plan. Showing the council officer how your proposal responds to neighbourhood character overlays, drainage constraints, and setback requirements demonstrates preparation and typically results in more useful feedback.
What does a dual occupancy build cost, and how do you test feasibility?
Cost is where many dual occupancy projects stall, usually because the initial estimate did not account for all the moving parts. The primary cost drivers are:
Site works and demolition: If an existing dwelling needs to come down, demolition and site preparation add significant cost before a single new brick is laid. A knockdown rebuild approach on an established lot often involves more complex site conditions than a greenfield build.
Foundation type: Reactive soils, sloping sites, or sites near trees require engineered foundations that cost more than a standard slab.
Services and connections: Two separate water meters, sewer connections, electrical connections, and gas services are required. On some sites, upgrading the street connection to accommodate two dwellings adds a material cost that is easy to underestimate.
Number of storeys: Two-storey construction costs more per square metre than single-storey, but may be the only way to achieve the required floor area on a constrained lot.
Finishes and landscaping: Specification choices have a large impact on total cost. Dual occupancy projects intended for the rental market are typically finished differently from owner-occupier builds.
Statutory contributions: In NSW, the Housing and Productivity Contribution (HPC) applies to new medium-density dwellings. The NSW applicant guide illustrates contribution amounts that can vary by region, with examples showing figures such as $10,000 per new unit for medium density dual occupancies in some areas and $6,000 in others. Always check the current rate for your specific council area, as these figures are subject to change.
Cost driver | Notes |
Demolition and site prep | Varies significantly with existing structures and soil conditions |
Foundations | Engineered solutions add cost on reactive or sloping sites |
Separate services | Two of everything: meters, connections, drainage |
Construction (per dwelling) | Depends on size, storeys, and specification |
Statutory contributions (NSW HPC example) | Illustrated at $6,000–$10,000 per unit depending on region |
Contingency | Allow a minimum 10% on total project cost |
To test feasibility quickly, estimate the build cost for both dwellings combined, add land holding costs, statutory charges, professional fees, and a contingency. Then compare the total against the projected end value (either rental yield or sale price). If the numbers do not stack up at this rough level, they will not improve with more detailed planning.
What design priorities make a dual occupancy work long-term?
Good design is what separates a dual occupancy that holds its value from one that creates ongoing headaches for owners and tenants. The fundamentals are straightforward, but they are easy to compromise under cost pressure.
Separate entries: Each dwelling must have its own clearly defined entry, ideally with street presence. Shared entries create ambiguity about ownership and can complicate future subdivision.
Independent services: Separate meters for water, electricity, and gas are not just a convenience — they are a practical necessity for rental management and future titling. Plan for them from the start, not as an afterthought.
Acoustic separation: Shared walls or floors between dwellings need proper acoustic treatment. This is especially important for over/under configurations. Skimping here is one of the most common complaints from occupants of poorly built dual occupancies.
Solar access and orientation: Both dwellings should receive adequate natural light. A design that gives one dwelling excellent solar access while leaving the other in shadow will affect liveability and rental appeal.
Privacy between dwellings: Window placement, fencing, and landscaping should be designed so that neither occupant overlooks the other’s private open space. Councils will assess this, and it matters to the people living there.
Future-proofing: Layouts that allow ageing-in-place (wider doorways, step-free entries, accessible bathrooms) maintain value over time and broaden the pool of potential occupants. If subdivision is a future goal, the design should be structured so each dwelling sits neatly within its own future lot boundary.
For ideas on making two homes work on a constrained site, design solutions for smaller footprints are worth exploring before you finalise your brief.
Is a dual occupancy a good investment in Australia?
The honest answer is: it depends on the site, the council, and your financial position. Here is how to think through it from both perspectives.
For owner-occupiers
Living in one dwelling and renting the other is one of the most effective ways to reduce mortgage pressure while building equity. The rental income from the second dwelling can cover a meaningful portion of your repayments, and you are building two assets on one land holding. The trade-off is that you are sharing your lot with a tenant, which affects privacy and lifestyle in ways that not everyone is comfortable with.
For investors
A dual occupancy typically delivers a higher rental yield than a single dwelling on the same land value, because you are collecting two rents from one title. The upfront cost and approvals complexity are higher, but the income potential and subdivision upside can justify that premium on the right site. The key variables to test are local rental demand (are there tenants for both dwellings?), the feasibility of eventual subdivision, and your tolerance for a longer and more complex project timeline.
A practical decision checklist:
Does the zoning permit dual occupancy as of right, or is a discretionary DA required?
Is the lot large enough to meet setback, coverage, and parking requirements for two dwellings?
What is the realistic rental income for each dwelling, and does the combined yield justify the total project cost?
Is Torrens title subdivision achievable on this site, and what are the conditions?
What is the local vacancy rate for the type of dwelling you are planning to build?
Do you have the financial buffer to carry the project through a 24–36 month development timeline?
If you can answer these questions confidently, you are in a good position to move forward. If several are unclear, that is a signal to do more feasibility work before committing to design costs.
What mistakes do people most often make with dual occupancy projects?
We see the same errors come up repeatedly, and most of them are avoidable with a bit of upfront discipline.
Skipping the pre-lodgement meeting: This is the single most common and costly mistake. Bringing a draft design to council before lodging a formal DA costs very little and can save months of back-and-forth during assessment. Neighbourhood character overlays, drainage constraints, and heritage considerations are far easier to address at the concept stage than after a formal refusal.
Underestimating servicing costs: Separate meters, upgraded street connections, and independent drainage for two dwellings add up quickly. Many feasibility estimates focus on the build cost and overlook the infrastructure costs that sit underneath it.
Using the wrong planning terminology: Terminology varies by state and council; using the wrong term in a DA can slow processing and generate unnecessary clarification requests. Confirm the exact term your local planning scheme uses before lodging anything.
Choosing a builder without dual occupancy experience: A builder who has only delivered single dwellings may not understand the approvals pathway, the documentation requirements, or the design nuances that make two homes on one lot work. Ask specifically about their DA experience and request examples of completed dual occupancy projects.
Ignoring acoustic and privacy requirements: These are not optional extras. They affect council approval, occupant satisfaction, and long-term rental appeal. Design them in from the start.
Pro Tip: Ask any builder or designer you are considering to walk you through a recent dual occupancy DA they managed. How long did the assessment take? Were there objections? How were they resolved? The answers will tell you more than any brochure.
How do you choose the right builder for a dual occupancy?
The builder you choose will manage one of the most complex residential projects you are likely to undertake. The evaluation criteria matter.
Questions to ask every builder:
How many dual occupancy projects have you completed, and can you share examples?
Have you managed DA lodgement and council negotiations directly, or do you outsource that?
What is your typical timeline from design brief to occupancy certificate?
How do you handle variations during construction, and what does your contract say about cost overruns?
What warranties do you provide, and what is your defects liability process?
Are you fully licensed and insured, including professional indemnity and contractor all-risk insurance?
What to look for as proof:
Documented project case studies with photos, timelines, and outcomes (not just renders).
Client testimonials that speak specifically to the approvals process and communication, not just the finished product.
A current builder’s licence registered with the relevant state authority (in Victoria, the Victorian Building Authority).
Evidence of professional indemnity and public liability insurance.
Evaluation checklist:
Fixed-price contract vs. cost-plus: understand which you are being offered and what the implications are for your budget certainty.
Communication process: how often will you receive updates, and who is your primary contact?
Aftercare: what happens if something goes wrong six months after handover?
A builder who is vague about any of these points is a builder worth being cautious about.
How Yorcon approaches dual occupancy projects in Melbourne
At Yorcon, we have spent nearly 20 years delivering architectural builds, renovations, and complex residential projects across Melbourne. Dual occupancy projects sit squarely within that experience, and we manage the entire process from initial feasibility through to handover.
Our workflow for a dual occupancy project looks like this:
Concept and feasibility: We assess the site, confirm zoning and overlay constraints, and give you an honest read on what is achievable before you spend money on detailed design.
Design and documentation: We work with architects and building designers to develop a scheme that responds to the planning controls and your brief, with separate services, acoustic separation, and future subdivision potential built in from the start.
Approvals support: We prepare and manage the DA documentation, attend pre-lodgement meetings, and liaise with council throughout the assessment process. Using the correct planning terminology and presenting a clear design response are things we take seriously, because they directly affect how quickly your application moves through assessment.
Construction and handover: We manage the build from slab to occupancy certificate, with regular client updates and a transparent process at every stage.
The types of outcomes our clients value most are not just the finished dwellings. They are the absence of surprises, the clarity of communication during a long and complex process, and the confidence that the project was managed by people who have done it before.
For projects on heritage-sensitive sites or established Melbourne streetscapes, our experience with heritage home renovations means we understand how to design dual occupancy proposals that respect neighbourhood character while maximising the potential of the lot.
Key Takeaways
A dual occupancy build gives you two self-contained primary dwellings on one lot, with genuine subdivision potential and stronger yield than a single dwelling — but only when the site, zoning, and financial feasibility align.
Point | Details |
Definition and zoning first | Confirm your council’s exact definition and whether dual occupancy is permitted before spending on design. |
Pre-lodgement meeting is non-negotiable | Early council consultation reduces approval time and surfaces site constraints before they become costly problems. |
Design for independence | Separate entries, services, and acoustic separation protect rental appeal and future subdivision value. |
Test feasibility before committing | Run a rough cost and yield estimate early; include statutory contributions, servicing costs, and a 10% contingency. |
Yorcon’s end-to-end approach | Yorcon manages concept, approvals, and construction for dual occupancy projects across Melbourne, with nearly 20 years of residential building experience. |
Why early planning flexibility matters more than most people think
There is a tendency in dual occupancy projects to treat the design phase as the creative part and the approvals phase as the bureaucratic hurdle to get through. In our experience, that framing gets it backwards.
The decisions made in the first few weeks of a project, before a single drawing is finalised, have a disproportionate effect on everything that follows. A site that looks straightforward on paper can carry a neighbourhood character overlay, a drainage constraint, or a tree protection zone that fundamentally reshapes what is achievable. Discovering that at a pre-lodgement meeting costs you an afternoon. Discovering it after lodging a DA costs you months.
The other thing that is consistently underestimated is the value of designing for future flexibility rather than optimising purely for current yield. A layout that allows ageing-in-place, accommodates a future subdivision boundary, and uses durable finishes will outperform a layout that squeezes every square metre for short-term rental return. The market for adaptable, well-designed homes is deep and enduring. The market for poorly separated, acoustically inadequate dual occupancies is not.
If there is one piece of advice worth taking from this guide, it is this: engage your council and your builder early, design for the long term, and do not let cost pressure compromise the fundamentals of separation, privacy, and independent services.
Yorcon can help you build a dual occupancy in Melbourne
Dual occupancy projects reward experience. The approvals pathway is more involved than a standard build, the design decisions have long-term consequences, and the cost of getting it wrong is real. That is exactly why working with a builder who has managed the full cycle, from feasibility through to occupancy certificate, makes a material difference to the outcome.

Yorcon brings nearly 20 years of residential construction experience to every project in Melbourne. We manage the complete process: feasibility assessment, design coordination, DA lodgement, council liaison, construction, and handover. Our clients get a transparent process, clear communication, and a finished result built to last.
Whether you are starting with a knockdown rebuild on an established lot or working with an existing structure, we can help you understand what is achievable on your site and what it will realistically cost. Get in touch with the Yorcon team to start a feasibility conversation about your dual occupancy project.
Recommended


